3706 Spearman DriveGreer, SC 29651
Mortgage Calculator
Monthly Payment (Est.)
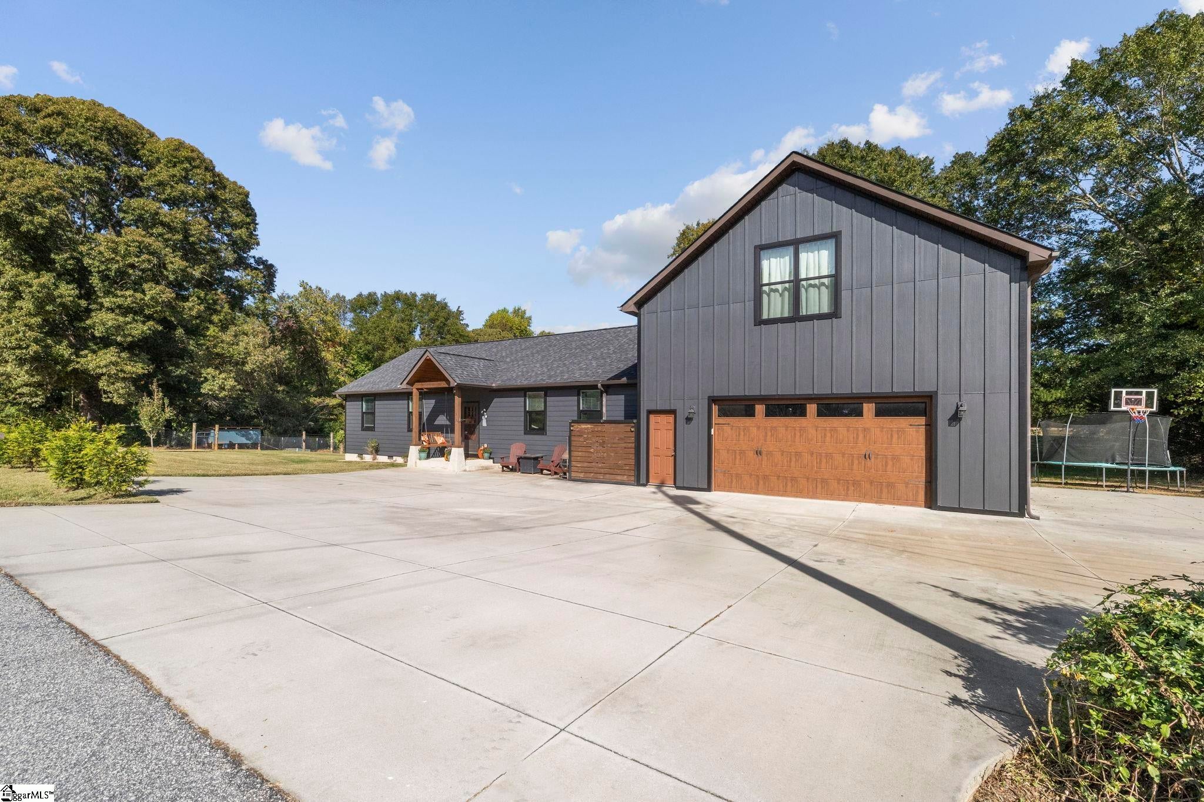
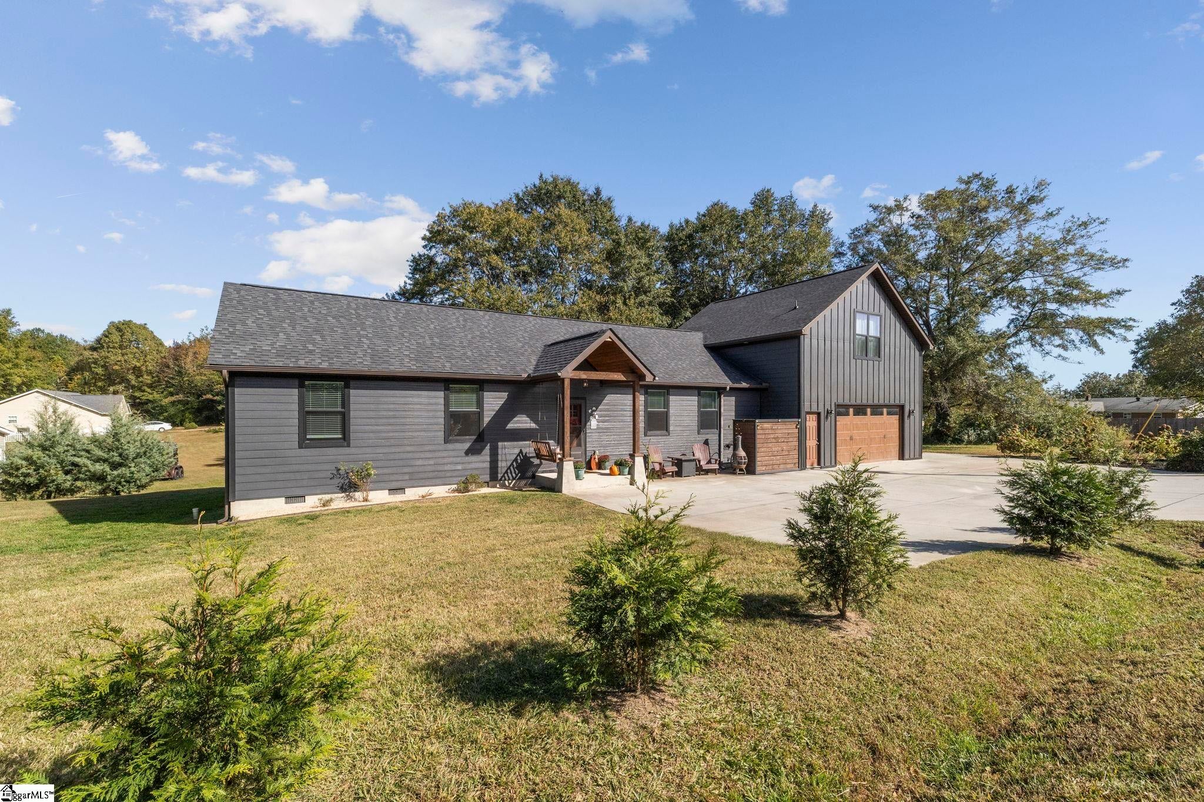
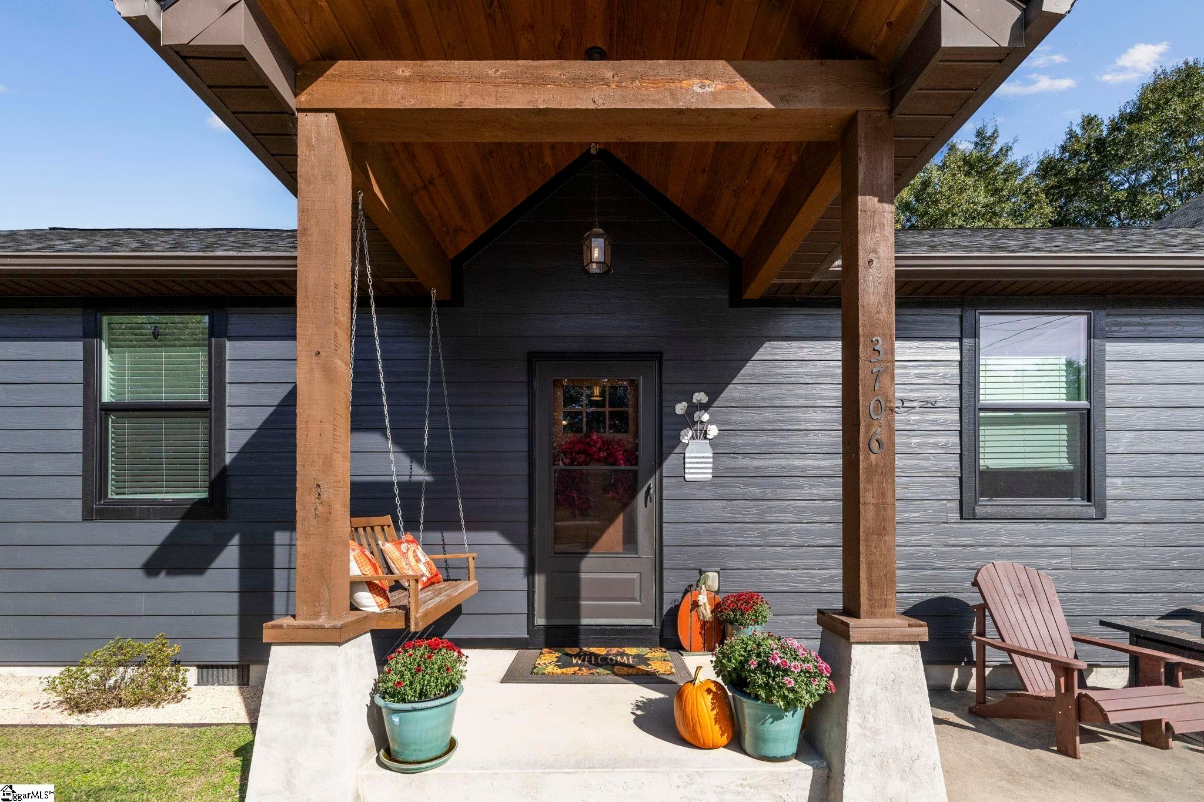
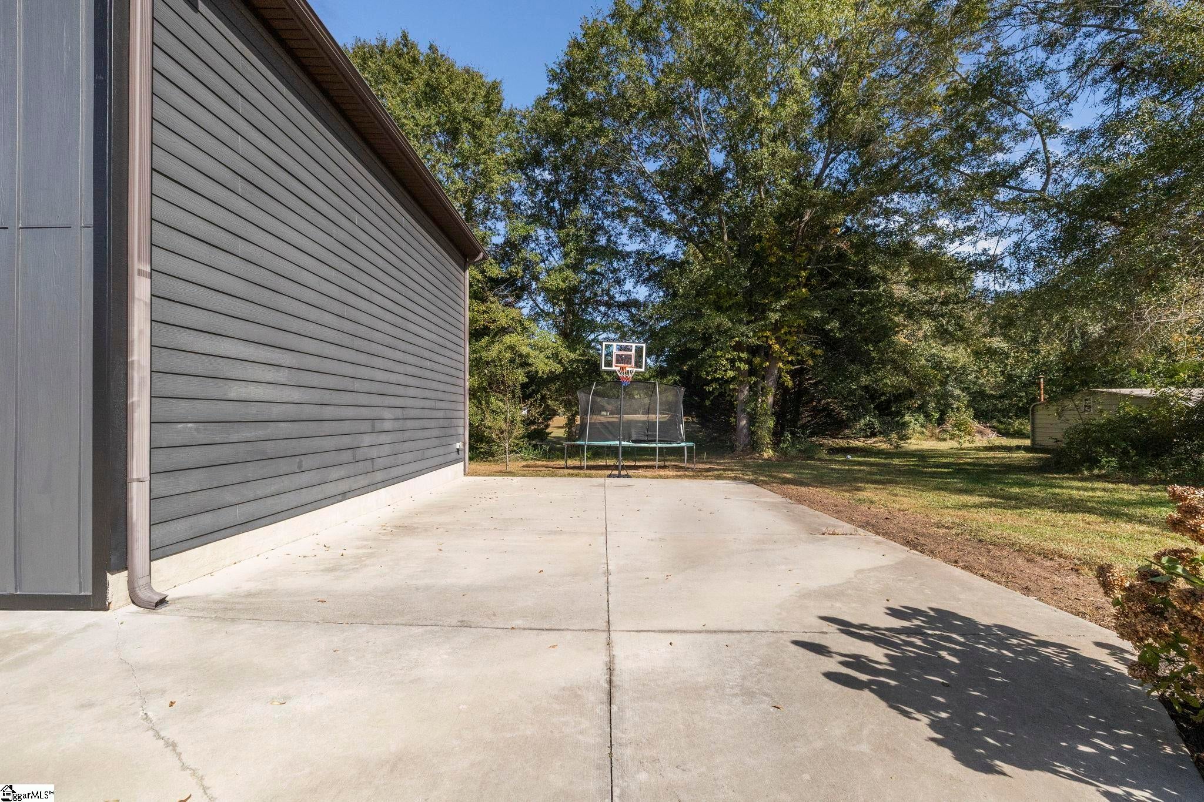
Enter an interest rate to see your estimated monthly payment.A note from the Owners: More Than Just a House. A Place We’ve Been Blessed to Call Home It’s hard to put into words just how much we’ve loved this home and the life we’ve built here. We’ve poured a lot of love into making this house a special place, and it has given us so many wonderful memories in return. The Blue Ridge community has been everything we could have hoped for. We live on a quiet little road with very little traffic, where neighbors actually know each other’s names. The schools have been wonderful, the people are welcoming, and we’ve loved having the best of both worlds - the peace and quiet of country living while still being just a short drive from the conveniences of town (Greer, Landrum, and Travelers Rest). The house itself has been such a blessing to us. The upstairs one bedroom apartment has housed family and guests giving them privacy and a place to stay while in town. It’s been one of the features we’ve appreciated most. We’ve also loved having a little piece of country living right in our own backyard. Raising chickens, collecting fresh eggs, and tending to our garden have been such rewarding parts of life here. The large chicken coop and fenced-in garden area have made it easy to enjoy a little homesteading while still having all the conveniences of town nearby. Some of our sweetest memories have been picking blueberries straight from the bushes and pears from the trees. We even planted young apple trees that have just started producing their first little apples this year. We won’t get to enjoy those first real harvests ourselves, but there’s something special about knowing another family will get to experience that. Some of our favorite memories are also the simplest ones. Slow mornings drinking coffee on the back porch, gathering around the wood-burning stove during the holidays (which does an amazing job heating the entire downstairs!), and filling the large, open living space with family, friends, laughter, and good conversation. This has been a home where we’ve celebrated milestones, welcomed the people we love, and enjoyed the simple blessings of everyday life. We’re excited for what’s ahead, but leaving this home and especially this little community won’t be easy. Our hope is that the next owner who calls it home will experience the same peace, warmth, friendship, and wonderful memories that we’ve been blessed to enjoy here. It’s a special place, and we’ll always be grateful for the years we’ve spent calling it home.
| yesterday | Listing updated with changes from the MLS | |
| yesterday | Listing first seen on site |

Listing information is provided by Participants of the Greater Greenville Association of Realtors. IDX information is provided exclusively for personal, non-commercial use, and may not be used for any purpose other than to identify prospective properties consumers may be interested in purchasing. Information is deemed reliable but not guaranteed. Copyright 2026, Greater Greenville Association of Realtors.
Last checked: 2026-10-31 07:55 AM UTC
Did you know? You can invite friends and family to your search. They can join your search, rate and discuss listings with you.